You add real safety and long-term value by starting with a zero-step, wheelchair-friendly layout that prevents trips and pooling. Next, install grab bars at ADA-style heights (33–36 inches) using solid backing so they can handle real force. Choose a low-threshold roll-in shower or walk-in tub for safer transfers. Upgrade to comfort-height toilets and improve lighting to reduce shadows. Budget smartly, separate must-do safety from resale perks, and compare quotes so you get the best outcome—there’s more to learn ahead.
Start With a Zero-Step, Wheelchair-Friendly Layout
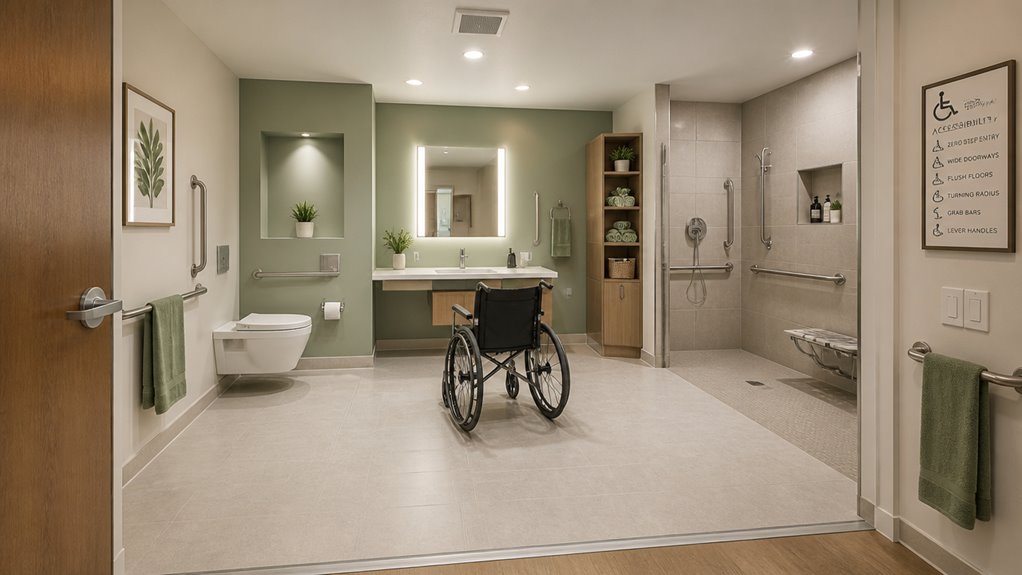
Start with a zero-step, wheelchair-friendly layout, because every safe entry decision you make early reduces trouble later.
You benefit from Zero step entries that lower trip hazards, and you set Accessible thresholds to a 1/2 inch maximum rise, or use a beveled 1/4 inch with a 1:2 slope.
Choose Slip resistant materials for connections, like textured aluminum or low-profile rubber strips.
You also plan Drainage solutions by grading slightly away from the threshold and keeping water from pooling or freezing.
Inside, you protect Wheelchair maneuverability with clear floor space, and you plan Safe transfer paths.
If you add curbless showers, use Shower dimensions around 30 by 60 inches, with a gentle 1/4 inch per foot slope to a trench drain.
coastal moisture and lighting considerations influence material choices and natural light integration to maintain a bright, welcoming bathroom while preserving durability in Carlsbad.
Install Grab Bars With ADA Height and Secure Backing
You should mount grab bars between 33 and 36 inches above the finished floor, and place them horizontally by the toilet and in showers for stable hand support.
Before you install, confirm the wall can handle at least a 250-pound static load by adding solid blocking between studs or using properly rated anchors and backing plates on tile or finished surfaces.
When you align the bar location with fixture clearances, you’ll keep the area usable while making transfers and assisted movement noticeably safer.
The Bath Gallery experience emphasizes professional guidance and a fully integrated design-build approach, which can help ensure that accessibility upgrades are coordinated with overall bathroom design and construction. Integrated design-build and meticulous planning can contribute to predictable costs and timelines while delivering a cohesive, spa-like result.
ADA-Height Placement For Support
When you install grab bars, ADA-height placement is one of the most important steps because it directly affects how safe and usable the support feels. Aim for 33 to 36 inches above the finished floor for horizontal grab bars in toilet areas, measured to the top of the gripping surface, and keep clearance at least 1 1/2 inches from the wall for a full-hand grasp.
For showers and tub access, mount vertical bars between 39 and 41 inches when codes require it, matching how people reach and transfer. Use proper grab bar materials and consistent installation techniques so tactile grip stays reliable across tiled surfaces.
- Toilets: 33–36 inches behind and at the side, where specified.
- Showers: 33–36 inches along back walls and entry bars for balance.
- Bathtubs: rim bars at 33–36 inches, plus a vertical bar at entry.
Ensuring these placements aligns with both user reach and code requirements helps maximize safety and value in a bathroom remodel. ADA-height placement
Secure Anchoring With Backing
Solid grab-bar performance depends on more than ADA-height placement; the bar has to stay anchored in place every time someone shifts weight.
In addition to proper backing, coordinate with the overall planning steps to ensure the installation aligns with the bathroom remodeling plan and code requirements. ADA-height placement
Pick a Walk-In Tub or Roll-In Shower for Safer Transfers

When you pick a walk-in tub or roll-in shower, start with a low-threshold entry so you step in with less strain and a shorter transfer distance.
Incorporate integrated planning for shower glass and premium fixtures to ensure durable finishes that boost long-term safety and value. frameless glass?
Choose Low-Threshold Entry
Low-threshold bathroom entry designs help you avoid the risky “step over” problem, making safer transfers more achievable for you or your caregiver.
By lowering or eliminating high curbs, you gain strong low threshold benefits, including less tripping risk and level footing for walkers, canes, or shower chairs.
This entry design also reduces awkward over-tub transfers, which are linked to many bathroom falls treated in emergency departments.
For caregivers, the more stable transfer motion can lower lifting and twisting strain.
- Choose a truly flush roll-in shower when wheelchair access matters most.
- If you prefer hydrotherapy, compare walk-in tub models for door seal and threshold height.
- Add non-slip flooring, grab bars, and plan for wet-floor slip risk.
Add Built-In Seating Options
Built-in seating options can make bathing safer and more comfortable, especially when you’re trying to reduce risky movements during transfers.
Pick a walk-in tub or a roll-in shower bench to support seated bathing and stronger safety features. Walk-in tub seats come molded or fold-down, with slip-resistant, contoured surfaces. Match typical seat heights of 16–20 inches to standard chair levels, and look for grab bar mounting points and lateral transfer support.
Roll-in showers also use fixed or fold-down benches with ADA-style dimensions, about 17–19 inches high and 15–20 inches deep. Use reinforced wall blocking for 250–500 pounds, and add non-slip finishes and nearby grab bars anchored to studs.
Proper turning space, around 36 inches, helps prevent falls. You’ll also gain aging-in-place value and better caregiver support.
Upgrade Toilets for Easy Transfers and Better Access
Upgrading your toilet makes transfers easier and helps you move with more confidence, especially if you or a loved one struggles with sit-to-stand motions.
Start by choosing the right toilet height: comfort-height models at 17–19 inches reduce knee flexion and effort.
Then plan your grab bar placement, with horizontal bars 33–36 inches high, mounted into studs for reliable strength.
Next, protect your transfer space by leaving at least 60 inches clear in front, and enough side clearance for independent moves.
Add smart safety upgrades like wall-hung or elongated bowls, plus comfort designs such as soft-close lids.
For hygiene features, consider bidet seats and antimicrobial surfaces.
Finally, review flush options, including reachable levers and reliable touchless valves, aligning with accessibility trends for aging-in-place value.
- Comfort-height (17–19 in) choices
- Proper transfer space and mounting
- Hygiene features and touchless/lever flush options
Upgrade Lighting and Touchless Controls to Reduce Slips
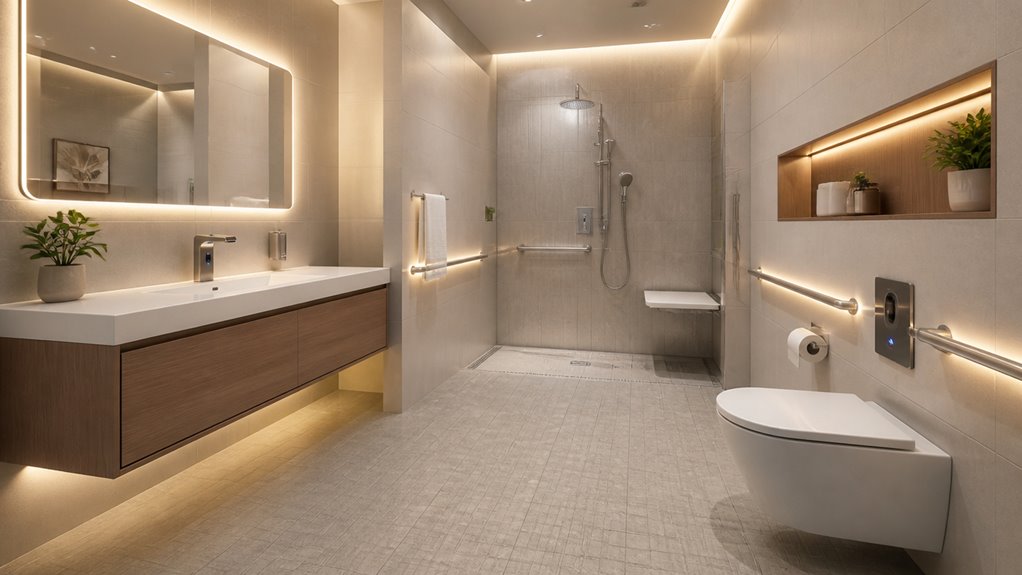
After you’ve improved toilet height and grab-bar support for safer transfers, it’s time to make the rest of the bathroom work just as hard for you.
Start with lighting technology that delivers 300–500 lux in task areas, plus uniform ambient light to cut shadows that hide wet spots. Use anti-glare fixtures and CRI ≥ 90 so surfaces look natural, and add night lighting for steady guidance during nocturnal visits.
Place recessed shower and tub lights to illuminate floors and thresholds, and add toe-kick cues for step edges.
Next, choose touchless innovations like motion-activated lights, hands-free faucets, and touchless soap and flush controls. These touchless options support slip prevention by reducing contaminated surfaces and awkward leaning.
For safety enhancements, guarantee waterproof-rated fixtures and add backup power so darkness never surprises you.
Budget for Bathroom Accessibility Upgrades and Expected Value
Budgeting for bathroom accessibility upgrades helps you plan realistically, and it also lets you judge the expected value of each change.
Start with budget considerations: walk-in showers often cost $3,000–$15,000, grab bars may run $100–$500 per location, and slip-resistant flooring can reach $10–$30 per sq ft after prep.
Then run value assessment by separating “must-do safety” from “nice resale.” Minor changes like grab bars and comfort-height toilets usually recoup more than full remodels, while appraisal reviews focus on function and comparables, not exact dollar-for-dollar returns.
Consider funding sources to lower out-of-pocket costs, too.
- Get 2–3 quotes per scope
- Compare options with documented safety gains
- Track grants, tax deductions, and ROI targets
Wrapping It Up
When you build a zero-step, well-lit bathroom with ADA grab bars, safer shower options, and easy-transfer fixtures, you don’t just reduce risk—you gain confidence and everyday comfort. Think of these upgrades as sturdy “anchors” that keep you steady, even when surfaces get slick. Plan a realistic budget, but expect value through improved usability, fewer accidents, and stronger long-term appeal. Start with the basics, choose secure, code-friendly features, and your bathroom pays you back every day.